


Unlimited Revisions
- 300 sq. ft.
- 1 drawing (2D).
- Detailed system design.
- Include source file.
Sub total
$115.00Vendor
EditorssEstimated delivery: 5-7 Days from order date.


Hello! Honored to have you here.
If you are searching for Professional MEP designer to design the Mechanical, Electrical, and Plumbing drawings for your residential and commercial projects then you are at the right place.
I am with 3 years of experience as an MEP design engineer. I will provide you with Electrical drawings, Plumbing drawings, and MEP drawings in AutoCAD as per US, UK, Canada, and Australian Standards.
My Services Includes:
Electrical Plans
Electrical Lightning plan.
Electrical Power Plan.
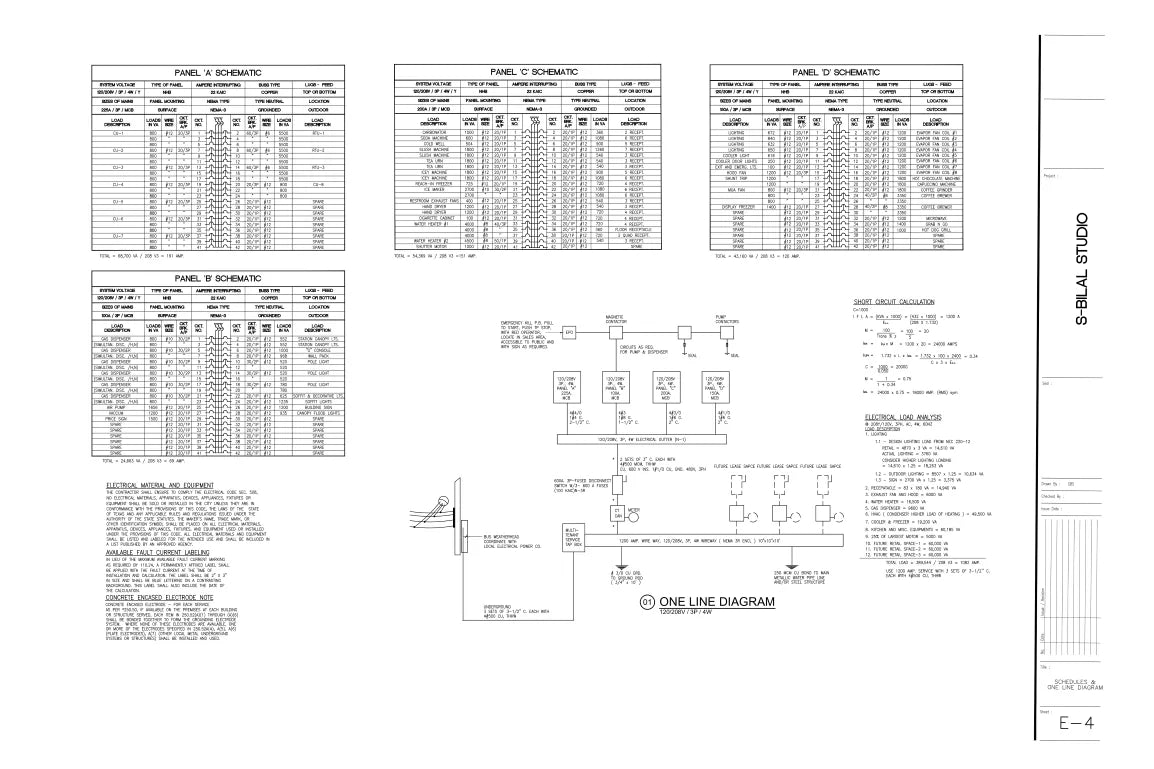
Electrical load Schedules.
Panel Selection.
Single Line Diagram.
Electrical Load Analysis.
Short Circuit Calculation.
Plumbing Plans
Water Supply & Drainage Plan.
Plumbing Plan.
Grease Trap & Cleanouts.
Gas line Plan.
Riser diagram .
Mechanical Plans
HVAC Design.
Duct Routing & Sizing.
Exhaust fan.
Air Balance Analysis.
Outdoor Air Calculations.
Calculation on HAP
Followings services will also be available on demand